
Kitchen Renovation: A Complete Guide to Planning a Beautiful and Functional Kitchen

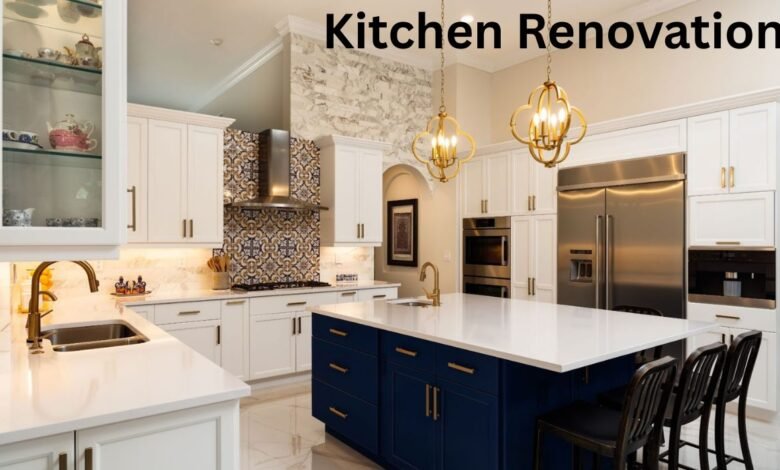
A Kitchen Renovation can completely change how a home feels and functions. Because the kitchen is used for cooking, cleaning, storage, and often socializing, its design needs to balance appearance with everyday practicality. Renovating does not always mean changing everything at once. Some homeowners may need a better layout, while others may focus on cabinets, lighting, countertops, flooring, or updated appliances. The key is to understand what is not working in the current kitchen and plan improvements around those needs. A carefully organized project can create a kitchen that feels more comfortable, provides better storage, and makes daily tasks easier without sacrificing personal style.
Quick Information Table
| Data Point | Information |
|---|---|
| Main Purpose | Improve kitchen function, comfort, and appearance |
| First Step | Identify problems and renovation priorities |
| Important Planning | Layout, measurements, budget, and materials |
| Common Layouts | Galley, L-shaped, U-shaped, and open-plan |
| Cabinet Priority | Storage, durability, accessibility, and organization |
| Countertop Purpose | Provide a practical food-preparation surface |
| Lighting Types | Ambient, task, and accent lighting |
| Storage Solutions | Drawers, cabinets, pantry space, and organizers |
| Flooring Needs | Durability, easy maintenance, and moisture resistance |
| Appliance Planning | Check size, placement, capacity, and requirements |
| Ventilation | Helps manage heat, moisture, odors, and cooking particles |
| Plumbing | Important for sinks, dishwashers, and water connections |
| Electrical Planning | Supports appliances, lighting, and countertop outlets |
| Design Approach | Coordinate colors, finishes, fixtures, and materials |
| Final Goal | Build a practical, attractive, and comfortable kitchen |
1. Define What You Want to Improve
Before starting a Kitchen Renovation, identify the specific problems in your existing kitchen. Walk through the space and consider what makes everyday tasks difficult. You may have insufficient cabinets, limited countertop space, poor lighting, outdated appliances, damaged surfaces, or a layout that creates unnecessary movement. Make a list of your priorities and separate essential improvements from features that would simply be nice to have. This approach helps keep the project focused and prevents attractive but unnecessary upgrades from taking money away from more important improvements.
2. Study the Existing Kitchen Layout
The layout has a major influence on how efficiently a kitchen works. Consider the locations of the refrigerator, sink, cooking area, cabinets, doors, windows, and appliances. Think about the natural sequence you follow when preparing and serving food. Frequently used areas should be convenient to access, while drawers and appliance doors should have enough room to open safely. If the existing layout already works well, keeping major utility locations may make the renovation simpler. If movement is awkward or important work areas are poorly positioned, changing the layout may provide a more meaningful improvement.
3. Establish a Practical Budget
A clear budget gives your renovation a realistic foundation. Consider the expected cost of cabinets, countertops, appliances, flooring, lighting, plumbing, electrical work, labor, and finishing materials. It is also sensible to keep some money available for unexpected work because opening walls or removing old fixtures can sometimes reveal problems that were not visible beforehand. Prioritize the improvements that will have the greatest effect on daily use. A carefully planned budget allows you to make informed choices rather than making expensive decisions during installation.
4. Choose Cabinets With Storage in Mind
Cabinets are among the most noticeable and useful elements of a renovated kitchen. Instead of selecting them based only on color or appearance, consider how they will hold cookware, dishes, food, cleaning supplies, and small appliances. Drawers can make frequently used items easier to reach, while tall cabinets can take advantage of vertical space. Corner areas may benefit from specialized storage solutions. Cabinet hardware and internal mechanisms also matter because they experience regular use. Choosing durable construction and a practical internal arrangement can make the kitchen easier to organize for years.
5. Select the Right Countertop
Countertops need to withstand everyday activities such as chopping food, preparing meals, cleaning, and dealing with occasional spills or heat. When comparing materials, consider durability, maintenance, appearance, and cost. The amount of available countertop space is equally important. A beautiful surface will not be particularly useful if there is not enough room for normal food preparation. The countertop should also coordinate with the cabinets and backsplash. Choosing a surface based on both practical requirements and overall design will create a more balanced result.
6. Plan Appliances Before Installation
Appliances should be selected before finalizing certain parts of the kitchen because their dimensions and utility requirements can affect cabinet and counter placement. Measure refrigerators, ovens, cooktops, dishwashers, and other major appliances carefully. Allow enough space for doors and drawers to open without blocking nearby areas. Think about your actual cooking habits when deciding which appliances deserve the most attention. A household that cooks frequently may value larger or more specialized equipment, while another household may prefer to use the available space for additional storage.
7. Create a Better Lighting Plan
Lighting is essential for both appearance and functionality. A kitchen generally benefits from more than one type of lighting. General lighting can illuminate the overall room, while task lighting can provide clearer visibility over countertops, sinks, and cooking areas. Accent lighting can be used to highlight selected architectural or decorative features. Natural light should also be considered when planning the design. Good lighting can make food preparation easier, improve visibility during cleaning, and help the kitchen feel more open and welcoming.
8. Make Storage Work More Efficiently
A kitchen with plenty of cabinets can still feel cluttered if storage is poorly organized. During renovation, think about where different categories of items will be kept. Frequently used cookware should be easy to reach, while seasonal or rarely used equipment can be placed in less accessible locations. Pull-out shelves, drawer organizers, vertical dividers, pantry systems, and suitable corner storage can help use available space more effectively. Good organization also reduces the amount of equipment left on countertops, creating a cleaner and more comfortable working environment.
9. Pick Durable Flooring and Wall Finishes
Kitchen floors and wall surfaces experience regular exposure to foot traffic, food, moisture, spills, and cleaning. For that reason, material selection should consider both appearance and practical performance. Flooring should be suitable for the level of activity in the household and easy enough to maintain. A backsplash can protect the wall behind cooking and washing areas while also adding visual interest. Instead of selecting every finish independently, consider how flooring, backsplash, countertops, and cabinets will look together. A coordinated combination usually creates a more polished kitchen.
10. Plan Plumbing, Electrical Work, and Ventilation
Some of the most important renovation decisions involve systems that are not visible once the project is finished. Moving a sink or dishwasher can require plumbing changes, while adding or relocating appliances may require electrical work. Countertop outlets and appliance connections should be planned before cabinets and walls are finalized. Ventilation also deserves attention because cooking can generate heat, moisture, odors, and airborne grease. Depending on the project and local requirements, qualified professionals may be needed for certain work. Addressing these systems early can reduce complications later.
11. Develop a Consistent Design
Once the functional plan is established, develop a visual style that suits the home and your preferences. Decide how cabinets, countertops, backsplash, flooring, hardware, lighting, and appliances will work together. A limited combination of complementary finishes can create a cleaner appearance than using too many unrelated materials. Trends can provide inspiration, but personal comfort and long-term practicality should remain important. The kitchen should feel like part of the home rather than a collection of individually attractive products.
12. Watch for Common Renovation Mistakes
Poor planning can turn an otherwise promising Kitchen Renovation into a frustrating project. One common mistake is beginning demolition before measurements, materials, and major decisions are finalized. Another is purchasing appliances without confirming their exact dimensions and installation requirements. Homeowners can also underestimate storage needs or concentrate so heavily on appearance that they overlook lighting and workflow. Choosing the cheapest available material is not always the best approach either. Consider durability, maintenance, installation, and expected use before making important purchases.
13. Prepare for Installation and Final Checks
Before installation begins, review the plans, measurements, appliance specifications, cabinet details, and material deliveries. Keeping important decisions organized can help everyone involved understand the intended result. During installation, check that cabinets are properly aligned, doors and drawers operate smoothly, countertops fit correctly, and appliances have the required space. Plumbing, electrical, and ventilation work should also be completed appropriately. Once the renovation is finished, inspect the kitchen carefully rather than immediately considering the project complete. Small problems are generally easier to address when they are discovered early.
Final Thoughts
A successful Kitchen Renovation combines practical planning with thoughtful design. The most attractive kitchen is not necessarily the best one if its storage, layout, lighting, or work areas do not support everyday needs. Start by identifying the problems you want to solve, then establish your budget, review the layout, and select materials according to durability and usability. Give equal attention to cabinets, countertops, appliances, lighting, storage, flooring, ventilation, plumbing, and electrical requirements. With a clear plan and careful decisions, a renovation can turn an outdated or inconvenient kitchen into a comfortable space that works better for everyday life.
Frequently Asked Questions
1. What is the first step in a kitchen renovation?
The first step is to identify what you want to improve. Examine the existing layout, storage, lighting, appliances, surfaces, and workflow. After identifying the main problems, establish priorities and create a realistic budget before making major purchases or beginning construction.
2. Should I change my kitchen layout?
You should consider changing the layout if the current arrangement makes cooking, cleaning, storage, or movement unnecessarily difficult. If the existing layout works efficiently, keeping major plumbing and utility locations may simplify the project. The decision should be based on functionality rather than appearance alone.
3. How can I improve storage?
Start by identifying which items need to be stored and how often they are used. Drawers, pull-out shelves, pantry storage, vertical dividers, corner organizers, and tall cabinets can make available space more useful. Keeping frequently used items in convenient locations can also improve everyday efficiency.
4. What should I consider when choosing kitchen appliances?
Check the appliance dimensions, capacity, placement, energy use, maintenance needs, and installation requirements. Make sure doors and drawers can open comfortably and that the appliance has the necessary utility connections. Your cooking habits should guide which appliances receive the most attention.
5. How can I keep a kitchen renovation within budget?
Set priorities before purchasing materials and divide the budget among major categories such as cabinets, countertops, appliances, flooring, lighting, labor, and utility work. Avoid making expensive changes without considering their effect on the overall budget. Keeping a contingency amount for unexpected issues can also make the project easier to manage.